<-- style PDP --> 28 Monet Court, Ottawa - Detached for sale for $989,900
  • new
  • for sale

28 Monet Court

Ottawa, Ontario, K1T 4B6 - Upper Hunt Club

$989,900

  • Neighbourhood

    Upper Hunt Club

  • Major Intersection

    Sieveright Ave

  • Listed Since: 3 day(s)

  • Last update: 3 day(s) ago

Overview

  • Property Type

    Detached, 2-Storey

  • Bedrooms

    4 + 1

  • Bathrooms

    4

  • Basement

    Full + Part Fin

  • Kitchen

    1

  • Total Parking

    6 (2 Attached Garage)

  • Lot Size

    46.69x112.01 (Feet)

  • Taxes

    $8,574.10 (2026)

  • Type

    Freehold

Property Description

Property description for 28 Monet Court, Ottawa

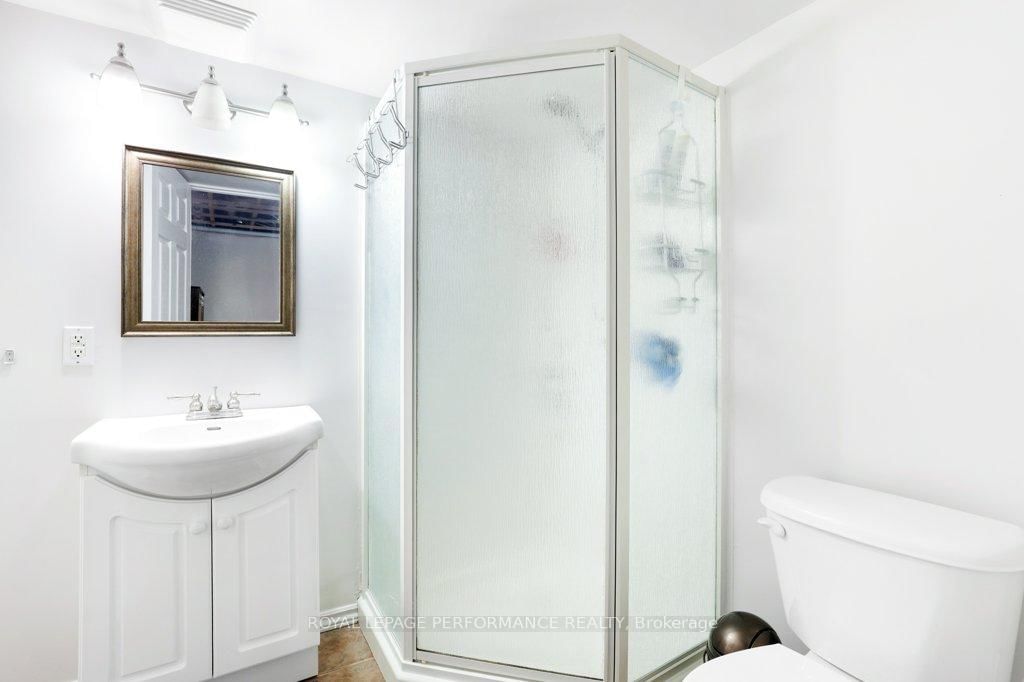
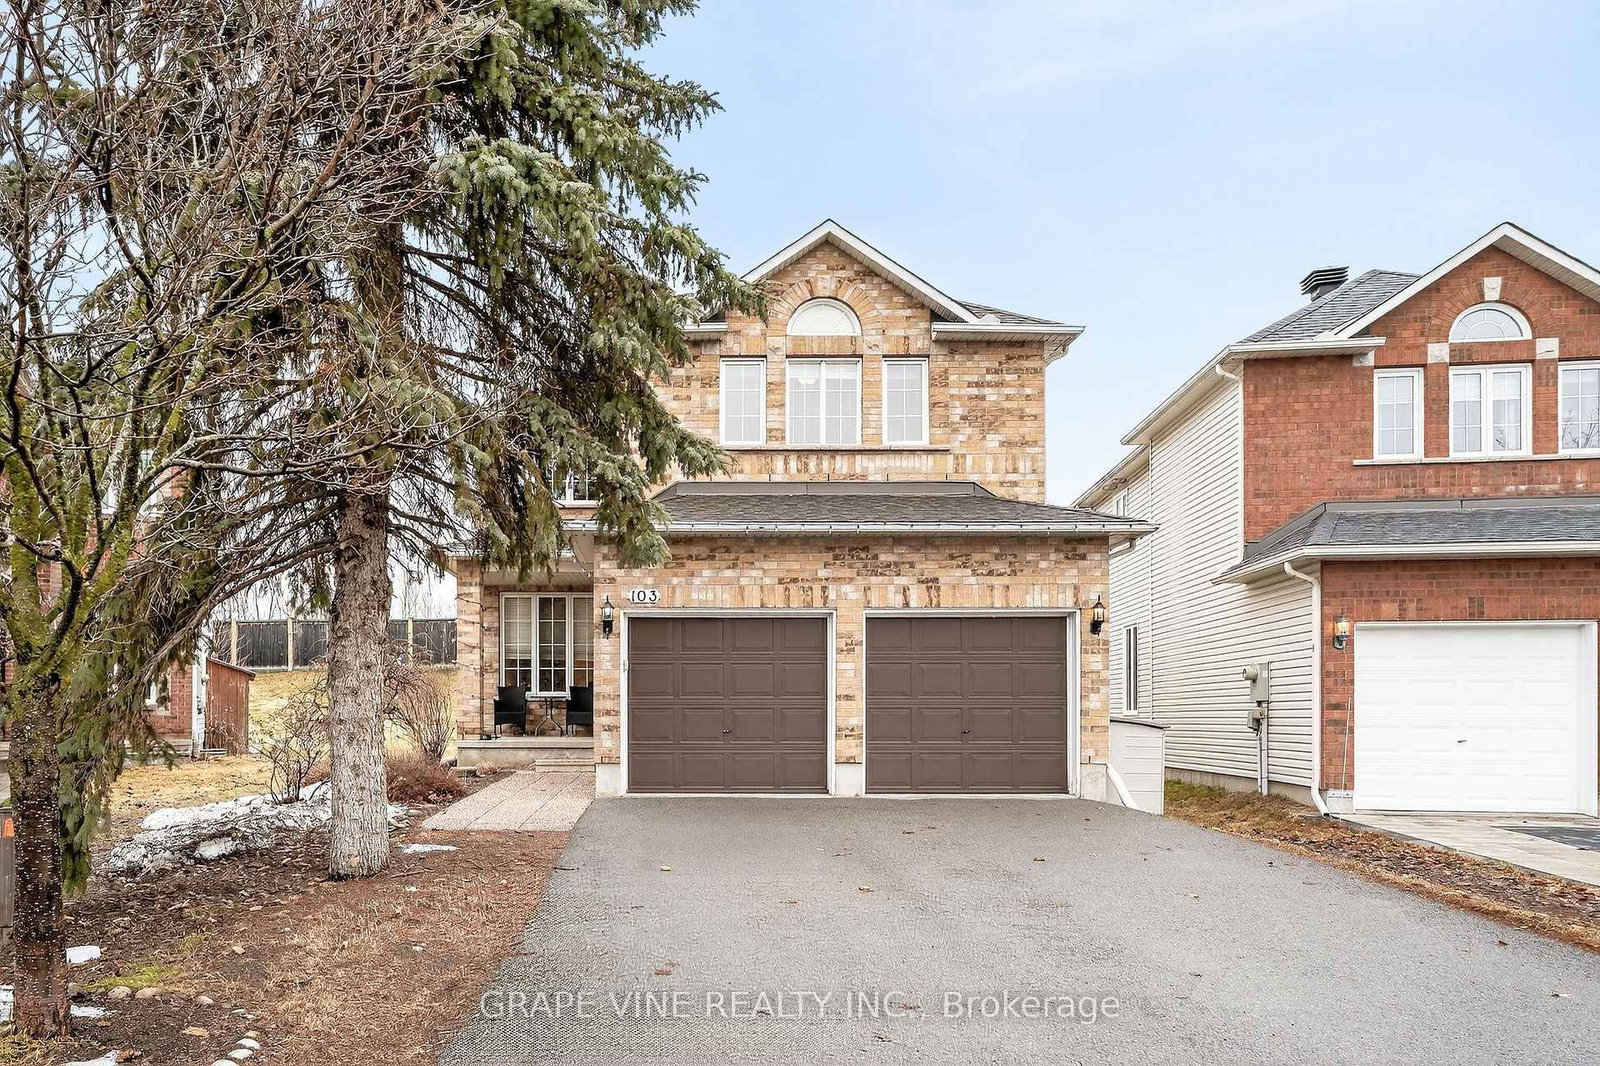
Situated on a cul-de-sac, this custom-built, well-maintained 5-bedroom, 4-bathroom home offers the space and layout that growing families are looking for. A grand centre hall foyer with high ceilings creates an impressive first impression and leads into a traditional floor plan with separate living and dining rooms. The spacious kitchen features solid oak cabinetry, stainless steel appliances, a movable island, and plenty of storage. The adjoining eat-in area opens onto a large deck overlooking the landscaped, fully fenced backyard, while the sunken family room with a gas fireplace provides a comfortable gathering space for everyday living or entertaining. Hardwood flooring extends throughout the main and second levels, and all bedrooms are generously sized. The primary suite includes two large walk-in closets and a 5-piece ensuite with a jacuzzi tub, double vanity, and separate shower. Main floor laundry adds everyday convenience. The finished basement includes a fifth bedroom and a separate 3-piece bathroom, making it an ideal space for extended family, overnight guests, or a private home office. Additional features include a double car garage, a large storage shed, central vac, and quality finishes throughout, including crown moulding, decorative columns, and rounded corners, basement storage room, workshop and cold room. The upper-level feature windows are fitted with sun protection film to help reduce afternoon heat while still allowing in plenty of natural light. Located in a family-friendly neighbourhood within walking distance of Conroy Pit's large off-leash dog park and close to the Greenboro Library and Community Centre, this home combines generous living space, thoughtful design, excellent upkeep, and a convenient location, making it a great choice for families looking for room to grow. 24 hours irrevocable on all offers.

Listed by ROYAL LEPAGE PERFORMANCE REALTY

  • MLS #

    X13632626

  • Sq. Ft

    2500-3000

  • Sq. Ft. Source

    MLS

  • Lot Irregularities

    Y

  • Year Built

    16-30

  • Pool

    None

  • Drive

    Private

  • Garage

    Attached, 2 spaces

  • Total Parking

    6

  • Family Room

    Y

  • Den

    Y

  • Exterior

    Brick

  • Fireplace

    Y

  • Roof

    Asphalt Shingle

  • Foundation

    Poured Concrete

  • Elevator

    n/a

  • Water View

    n/a

  • Laundry Level

    Main

  • Heat

    Forced Air

  • A/C

    Central Air

  • Water

    Municipal

  • Water Supply

    n/a

  • Sewers

    Sewers

  • Central Vac

    Y

  • Foyer

    4.139 x 2.552 ft Main level

  • Living

    5.171 x 3.941 ft Main level

  • Dining

    4.09 x 3.365 ft Main level

  • Kitchen

    3.53 x 3.471 ft Main level

  • Other

    3.536 x 3.025 ft Main level

  • Family

    5.971 x 3.935 ft Main level

    Hardwood Floor

  • Bathroom

    1.812 x 1.467 ft Main level

    2 Pc Bath, Tile Floor

  • Laundry

    3.229 x 2.33 ft Main level

    Tile Floor, Laundry Sink

  • Primary

    5.234 x 4.111 ft 2nd level

    hardwood floor, W/I Closet, 5 Pc Ensuite

  • Bathroom

    3.661 x 3.025 ft 2nd level

    5 Pc Ensuite, Tile Floor

  • 2nd Br

    4.182 x 3.645 ft 2nd level

  • 3rd Br

    4.25 x 3.645 ft 2nd level

    Hardwood Floor

  • 4th Br

    3.66 x 3.401 ft 2nd level

    Hardwood Floor

  • Rec

    7.501 x 6.587 ft Bsmt level

  • Utility

    7.076 x 3.911 ft Bsmt level

  • Workshop

    3.912 x 2.779 ft Bsmt level

  • Rec

    3.914 x 2.963 ft Bsmt level

  • Cold/Cant

    5.973 x 1.309 ft Bsmt level

  • 5th Br

    3.474 x 3.293 ft Bsmt level

    Tile Floor

  • Bathroom

    2.125 x 1.802 ft Bsmt level

    3 Pc Bath, Tile Floor

  • MLS #

    X13632626

  • Sq. Ft

    2500-3000

  • Sq. Ft. Source

    MLS

  • Lot Irregularities

    Y

  • Year Built

    16-30

  • Pool

    None

  • Drive

    Private

  • Garage

    Attached, 2 spaces

  • Total Parking

    6

  • Family Room

    Y

  • Den

    Y

  • Exterior

    Brick

  • Fireplace

    Y

  • Roof

    Asphalt Shingle

  • Foundation

    Poured Concrete

  • Elevator

    n/a

  • Water View

    n/a

  • Laundry Level

    Main

  • Heat

    Forced Air

  • A/C

    Central Air

  • Water

    Municipal

  • Water Supply

    n/a

  • Sewers

    Sewers

  • Central Vac

    Y

  • Foyer

    4.139 x 2.552 ft Main level

  • Living

    5.171 x 3.941 ft Main level

  • Dining

    4.09 x 3.365 ft Main level

  • Kitchen

    3.53 x 3.471 ft Main level

  • Other

    3.536 x 3.025 ft Main level

  • Family

    5.971 x 3.935 ft Main level

    Hardwood Floor

  • Bathroom

    1.812 x 1.467 ft Main level

    2 Pc Bath, Tile Floor

  • Laundry

    3.229 x 2.33 ft Main level

    Tile Floor, Laundry Sink

  • Primary

    5.234 x 4.111 ft 2nd level

    hardwood floor, W/I Closet, 5 Pc Ensuite

  • Bathroom

    3.661 x 3.025 ft 2nd level

    5 Pc Ensuite, Tile Floor

  • 2nd Br

    4.182 x 3.645 ft 2nd level

  • 3rd Br

    4.25 x 3.645 ft 2nd level

    Hardwood Floor

  • 4th Br

    3.66 x 3.401 ft 2nd level

    Hardwood Floor

  • Rec

    7.501 x 6.587 ft Bsmt level

  • Utility

    7.076 x 3.911 ft Bsmt level

  • Workshop

    3.912 x 2.779 ft Bsmt level

  • Rec

    3.914 x 2.963 ft Bsmt level

  • Cold/Cant

    5.973 x 1.309 ft Bsmt level

  • 5th Br

    3.474 x 3.293 ft Bsmt level

    Tile Floor

  • Bathroom

    2.125 x 1.802 ft Bsmt level

    3 Pc Bath, Tile Floor

Thinking of Selling?

Find Out Your Home’s Value in Today’s Market!

No Email or Signup is required to view your home estimate.

estimate your home value

Contact Manoj Kukreja

Sales Representative,
Century 21 People’s Choice Realty Inc.,
Brokerage
(647) 576 - 2100

Manoj profile avatar

Open house for 28 Monet Court, Ottawa

Property Open House

Mortgage Calculator

This data is for informational purposes only.

Mortgage Payment per month

Principal Amount

Interest

Total Payable

Amortization

Amortization

Closing Cost Calculator

This data is for informational purposes only.

Closing Cost Total for this property

Total Cash flow for purchasing this property

Down Payment(%)*
Additional information

Provincial Land Transfer Tax

Ontario Land Transfer Tax Rebate

Toronto Land Transfer Tax

Toronto Land Transfer Tax Rebate

PST on CMHC Insurance Premium

Lawyer Fees

$2,825

Government Registration Fee's

$164

Title Insurance

Closing Cost Total

Total Cash flow for purchasing this property

Provincial Land Transfer Tax

Ontario Land Transfer Tax Rebate

Toronto Land Transfer Tax

Toronto Land Transfer Tax Rebate

PST on CMHC Insurance Premium

Lawyer Fees

$2,825

Government Registarion Fee's

$164

Title Insurance

Down Payment(%)*

* A down payment of less than 20% is permitted only for first-time home buyers purchasing their principal residence. The minimum down payment required is 5% for the portion of the purchase price up to $500,000, and 10% for the portion between $500,000 and $1,500,000. For properties priced over $1,500,000, a minimum down payment of 20% is required.

Thinking of Selling?

Find Out Your Home’s Value in Today’s Market!

No Email or Signup is required to view your home estimate.

estimate your home value

Contact Manoj Kukreja

Sales Representative, Century 21 People’s Choice Realty Inc., Brokerage
(647) 576 - 2100

Manoj profile avatar

Recent Sold Listings in Upper Hunt Club, Ottawa

Popular Cities